
Seller represented by:
Katie Tillman
with
BuyHartwellLake, LLC


- Active
- Single Family Residence
140 Pheasant Ridge, Anderson, SC 29626 140 Pheasant Ridge Get directions
$320,000- StyleCraftsman
- Age 3 Years
- Parking 2 car garage
- Area Pheasant Ridge
- MLS# 20302533
- Listed June 10, 2026
Overview
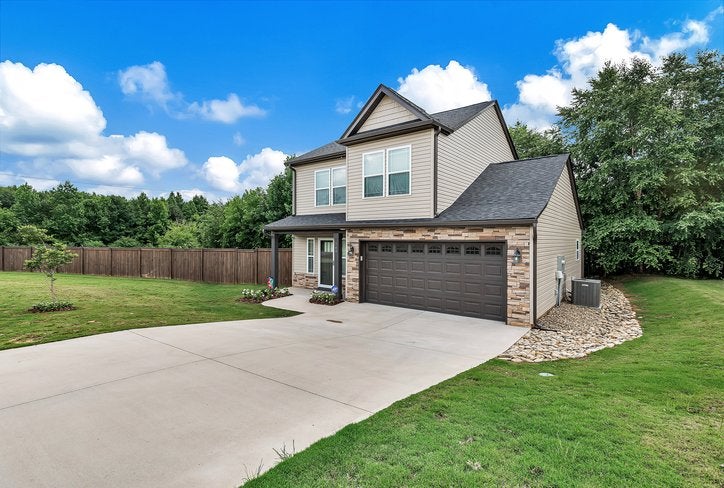
Welcome to your private sanctuary—a beautifully crafted, two-story residence offering the perfect blend of modern luxury and functional living. Situated in a highly desirable neighborhood, off Highway 24, this pristine 3-bedroom, 2.5-bathroom home makes an unforgettable impression from the moment you pull into the spacious concrete driveway. The Interior Step inside to a bright, open floor plan adorned with soaring smooth ceilings, elegant tray architectural details, and a cozy gas log fireplace in the main living area. The chef-inspired kitchen features; glistening granite countertops, a smooth sleek cooktop, and built-in modern appliances. Retreat to the tranquil primary suite, a true homeowner’s haven elevated by custom ambient lighting, a sprawling walk-in closet, and a spa-like bathroom with a luxurious walk-in shower. Every bedroom includes updated ceiling fans with overhead lighting. Also, there is easy access to attic space for additional storage. The Backyard Oasis What truly sets this property apart is the incredible outdoor living space. Step out from the living room onto a newly screened back porch that opens directly to an expansive concrete cooking pad—the ultimate setup for weekend barbecues. The true showstopper is the massive, extra lot. The backyard is your private get away, fully enclosed by a brand-new 6-foot wooden privacy fence with a wide double gate. Follow the custom-built retaining wall steps down past the lush, manicured lawn to discover your own private access to the creek. Complete with high-efficiency insulated tilt-out windows, this home represents a seamless blend of style, comfort, and convenience.
- Upcoming Open Houses
- Saturday, August 8, 2026
- 10:00 AM - 12:00 PM
Features
Basement
- None
Interior Features
- Tray Ceiling(s)
- Ceiling Fan(s)
- Granite Counters
- Vaulted Ceiling(s)
- Walk-In Closet(s)
Appliances
- Dryer
- Dishwasher
- Electric Oven
- Electric Range
- Electric Water Heater
- Disposal
- Microwave
- Refrigerator
- Washer
Laundry Features
- Washer Hookup
- Electric Dryer Hookup
Flooring
- Vinyl
Window Features
- Blinds
- Insulated Windows
Cooling
- Ceiling Fan(s)
- Central Air
- Electric
- Heat Pump
Heating
- Central
- Electric
- Heat Pump
Fireplaces
- Has Firepace: Yes
Fireplace Features
- Gas
- Gas Log
Exterior
- Fencing: Fenced
Patio and porch
- Patio
- Porch
- Front Porch
- Screened
Lot
- Corner Lot
- Level
Garage and Parking
- Attached
- Garage
- Driveway
- Garage Door Opener
- Garage Spaces: 2
- Garage: Yes
- Attached Garage: Yes
Property
- Waterfront: No
Construction Details
- Shingle
- Slab
Utilities
- Cable Available
- Electricity Available
- Phone Available
- Sewer Available
- Water Available
- Underground Utilities
Sewer
- Public Sewer
Water Source
- Public
Accessibility
- Accessible Full Bath
Security
- Smoke Detector(s)
Homeowners Association
- Association Fee: $145 Annually
Nearby Schools
| School Type | School | |
|---|---|---|
| Elementary School | Mclees Elem | |
| Middle Or Junior School | Lakeside Middle | |
| High School | Westside High |
- 140 Pheasant, Anderson, SC 29626 $320,000
- 3 Beds 2 Baths 1 Partial Bath
Request a Showing
-
Katie Tillman
REALTOR® - Buy Hartwell Lake, LLC 1400 Slaton Road, Townville, SC 29689
- Mobile (864) 303-3469
- Email [email protected]
- Areas Served Townville, Anderson, Hartwell, Anderson County, Pickens County, Oconee County, Greenville County, Travelers Rest, Northeast Georgia, Lake Keowee, Lake Hartwell
- Specializations Buying, Selling, Lake Property